
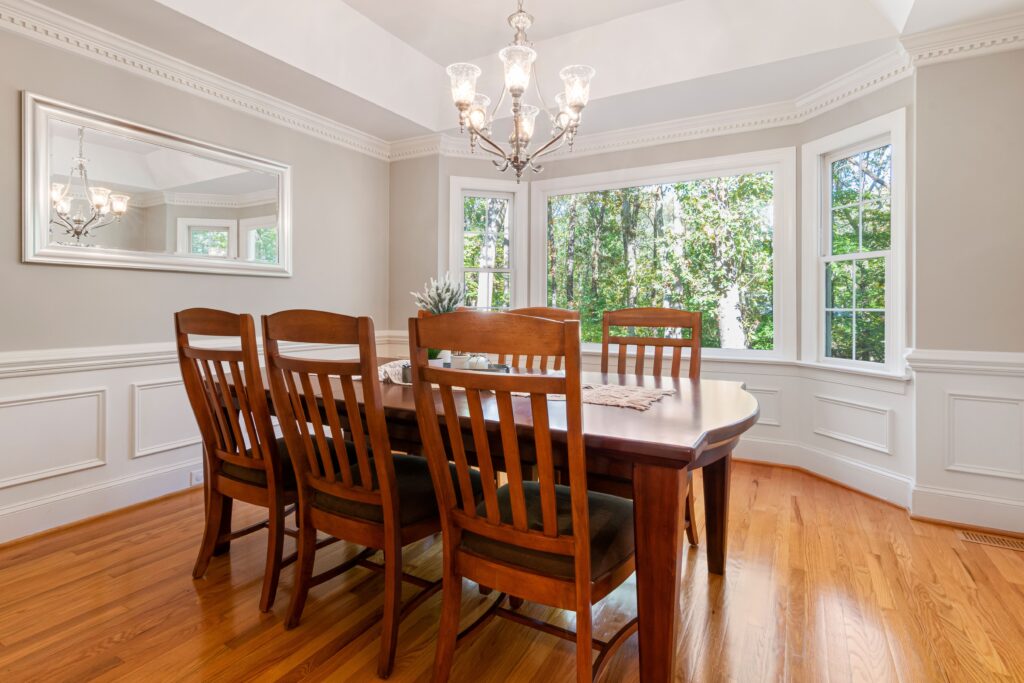
Comparing bay and bow window shapes side by side makes it much easier to picture which one actually fits your home. Bay and bow windows add real dimension to a home, offering extra space, natural light, and a distinctive architectural feature you won’t get from a standard flat window. But “bay window” isn’t just one shape — several distinct configurations fall under that name, each with a different look and footprint.
Traditional Bay Windows
A traditional bay window is typically composed of three window units: one fixed center pane flanked by two angled side panels. The angled projection adds square footage to a room, whether for a reading nook, a breakfast area, or simply a wider view, and works well in kitchens and family rooms alike.
Canted and Box Bay Windows
Canted bay windows use side panels angled at roughly 30 to 45 degrees from the wall, creating the classic bay window silhouette most homeowners picture. Box bay windows, by contrast, project straight out at a 90-degree angle, giving the window a squared-off look and typically maximizing usable interior space more than a canted design.
Oriel Windows
An oriel window is a distinct variation that projects from an upper floor rather than extending down to ground level, supported by a corbel or bracket instead of a foundation — a configuration that calls for a AAMA-certified installer familiar with this kind of bracket-supported installation. This makes oriel windows a good option for second-story rooms where a full ground-to-roof bay isn’t practical or desired.
Bow Windows
Bow windows work on a similar principle to bay windows but use four or more panels arranged in a gentle curve, rather than the sharper angles of a typical bay. That extra curve creates a sweeping, more panoramic view and adds even more usable interior space, making bow windows a striking choice for larger rooms.
Choosing Fixed and Operable Panels
 The side panels of a bay or bow window can be fixed (non-opening) or operable, depending on the style you choose. Double-hung side panels have two sashes that slide vertically, letting you open the window from the top, bottom, or both for flexible ventilation. Sliding (or slider) side panels instead glide horizontally, which works well when a swinging or vertically-opening window wouldn’t fit the available space.
Find the Right Bay and Bow Window Shapes
Murray Window Replacement can help you find the right bay or bow window shape for your home. Contact us or call (385) 786-6447 to schedule a consultation.